Leave a Message

Thank you for your message. We will be in touch with you shortly.

Explore Our Properties

Property Description

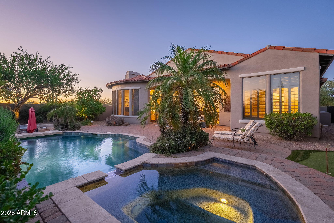
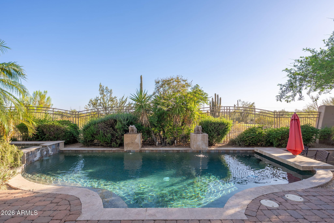
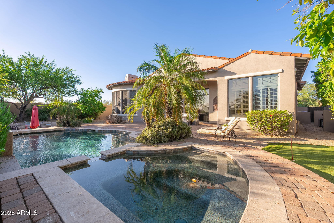
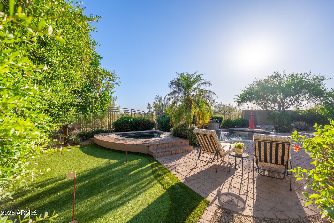
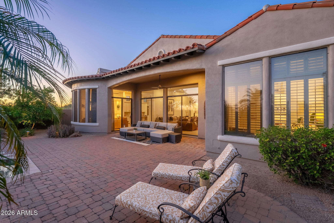
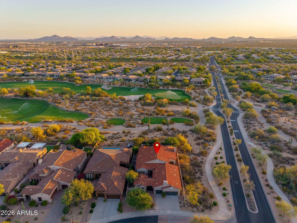
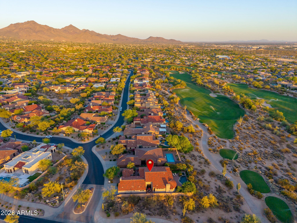
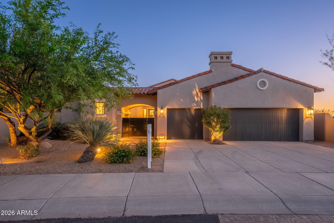
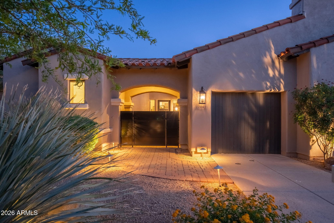
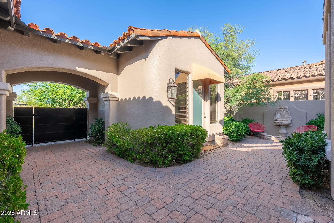
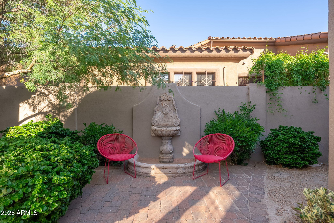
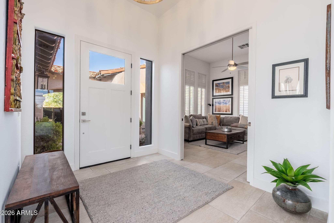
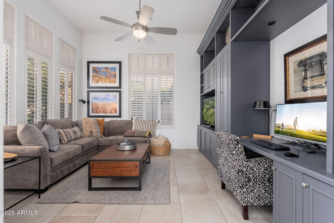
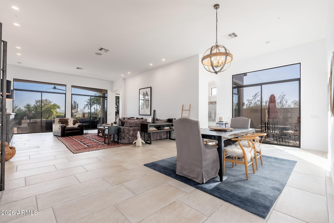
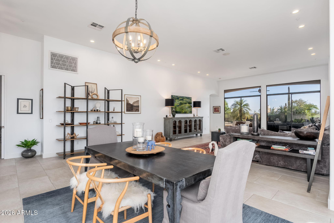
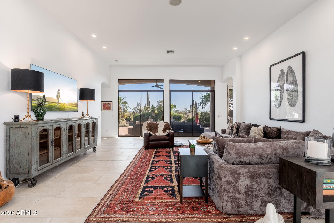
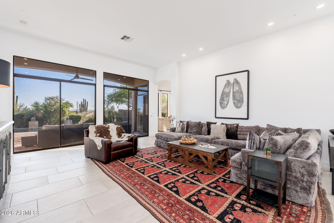
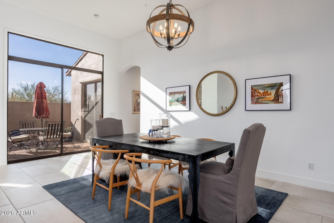
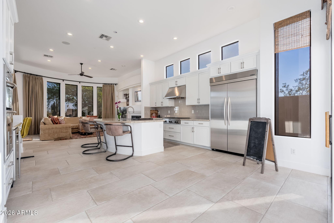
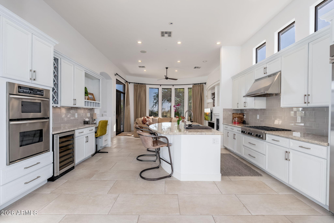
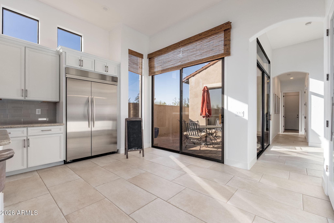
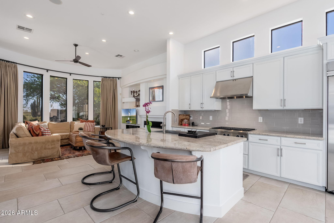
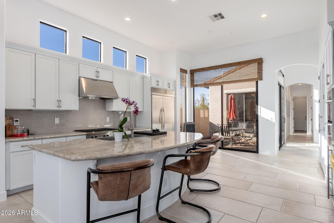
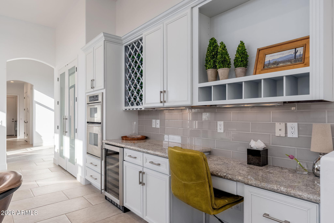
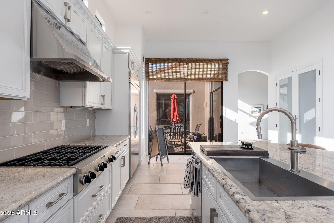
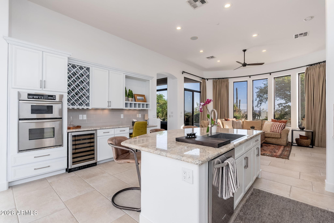
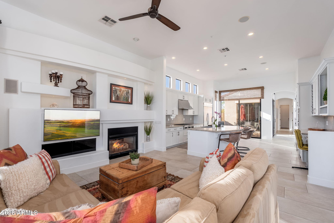
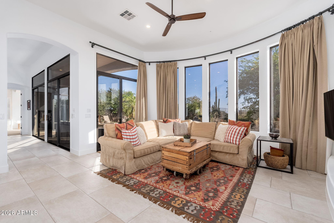
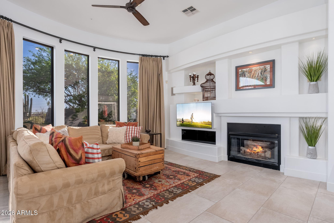
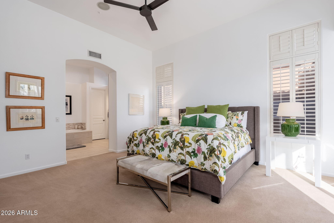
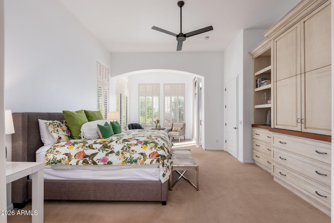
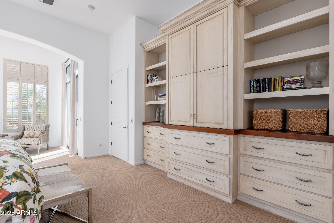
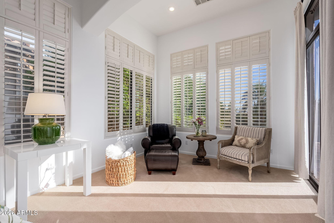
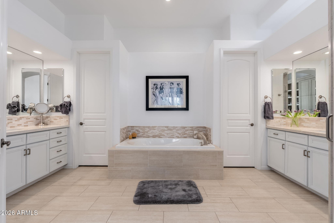
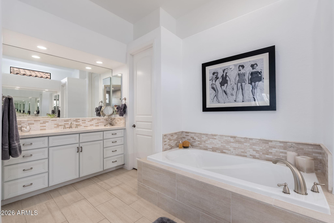
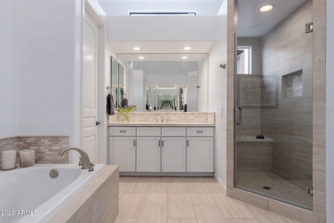
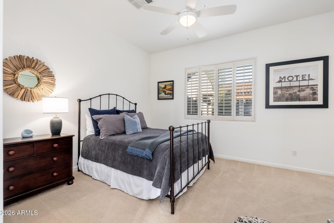
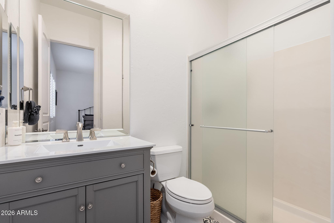
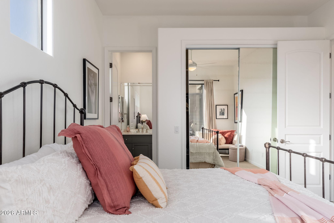
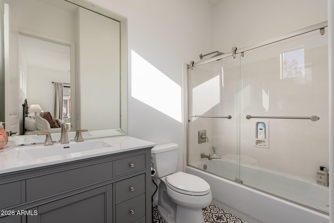
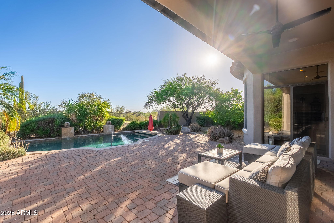
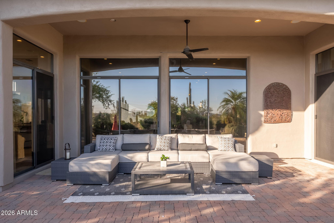
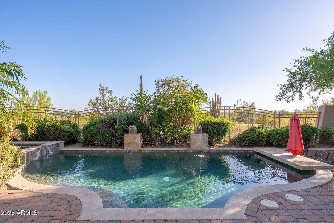
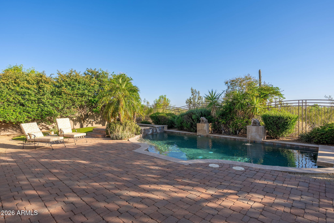
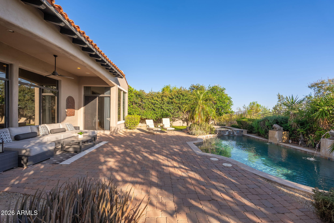
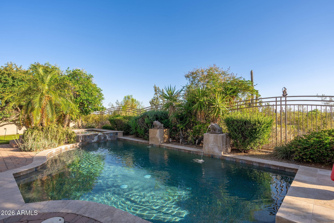
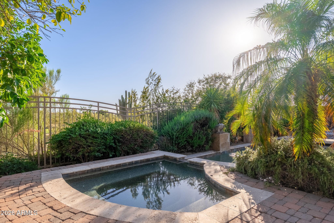
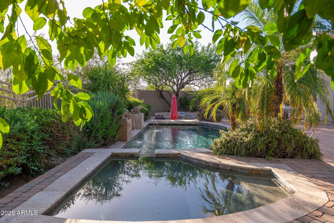
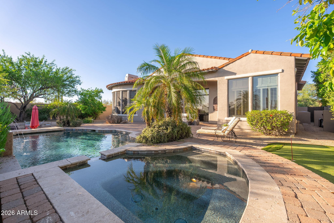
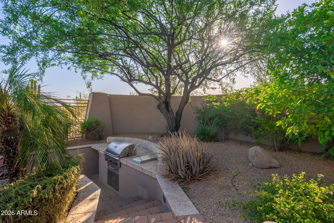
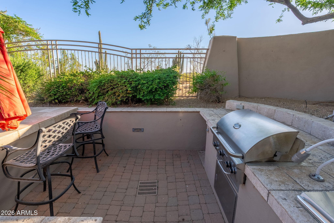
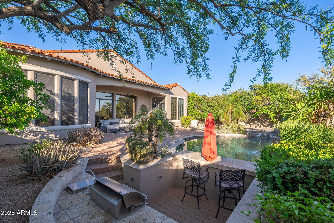
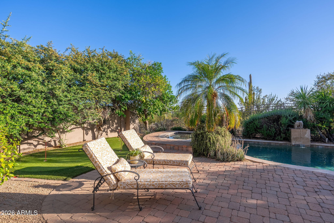
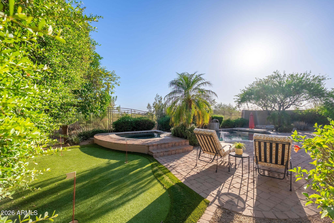
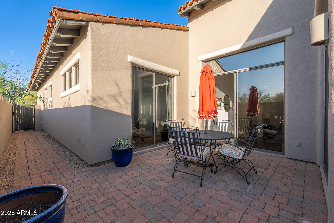
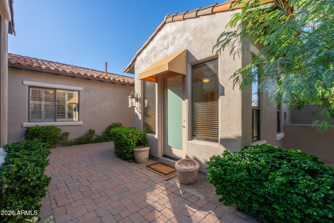
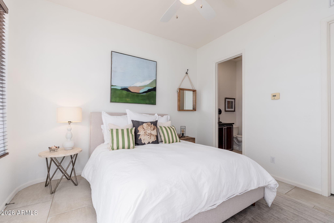
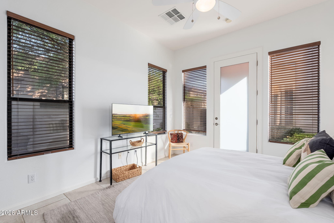
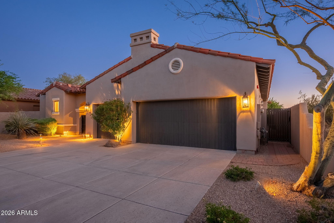
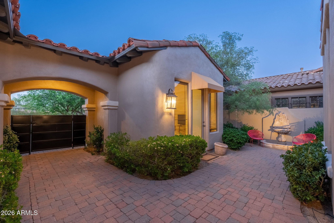
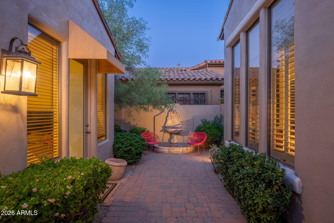
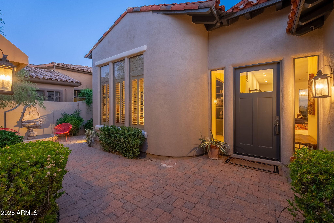
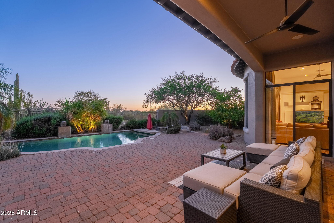
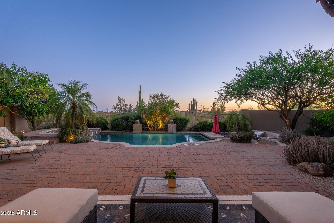
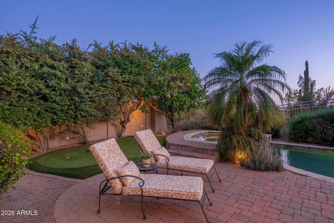
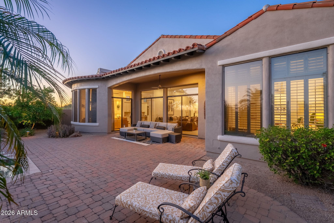
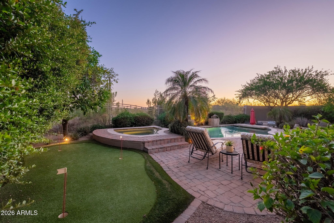
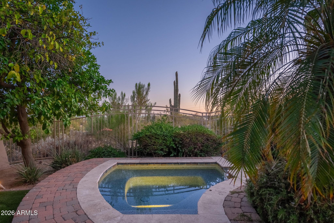
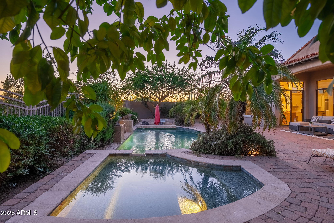
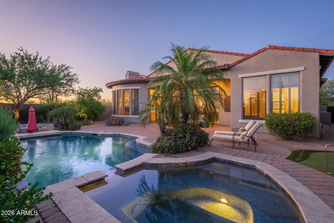
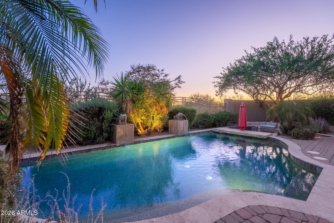
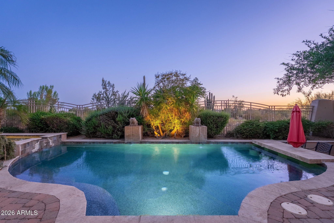
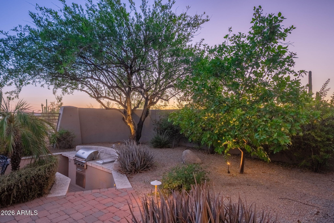
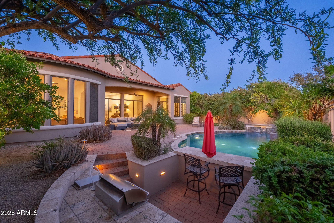
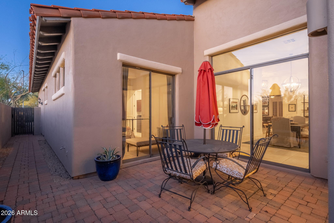
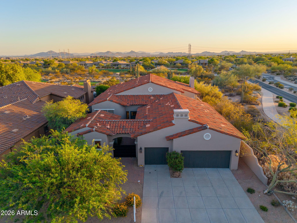
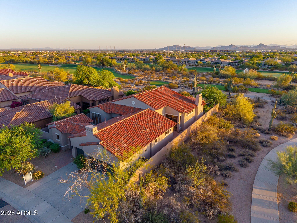
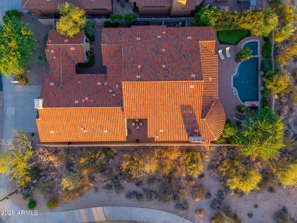
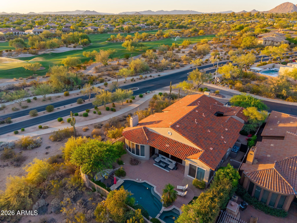
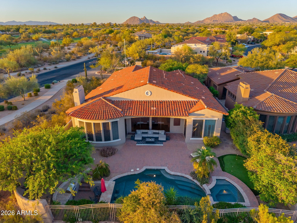
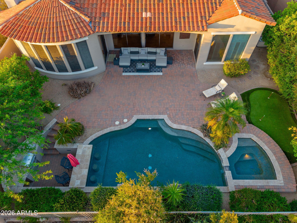
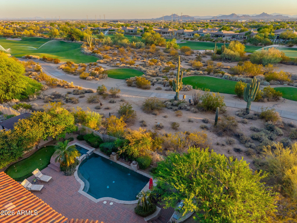
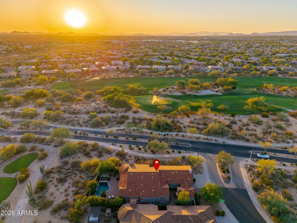
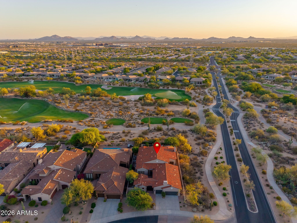
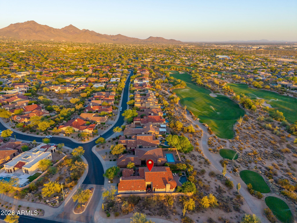
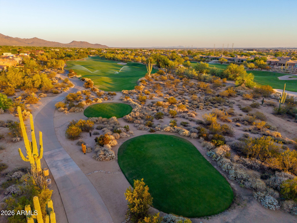
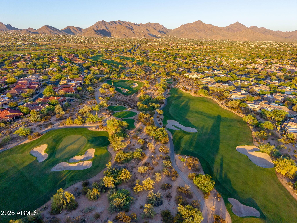
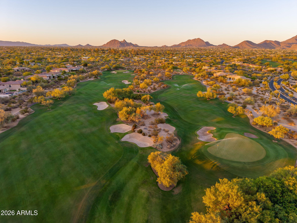
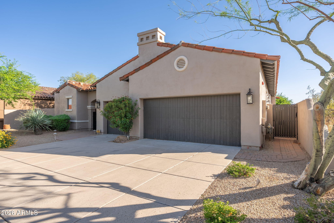
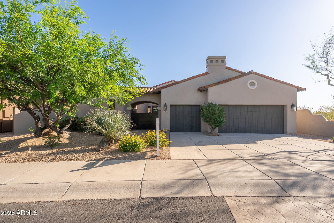
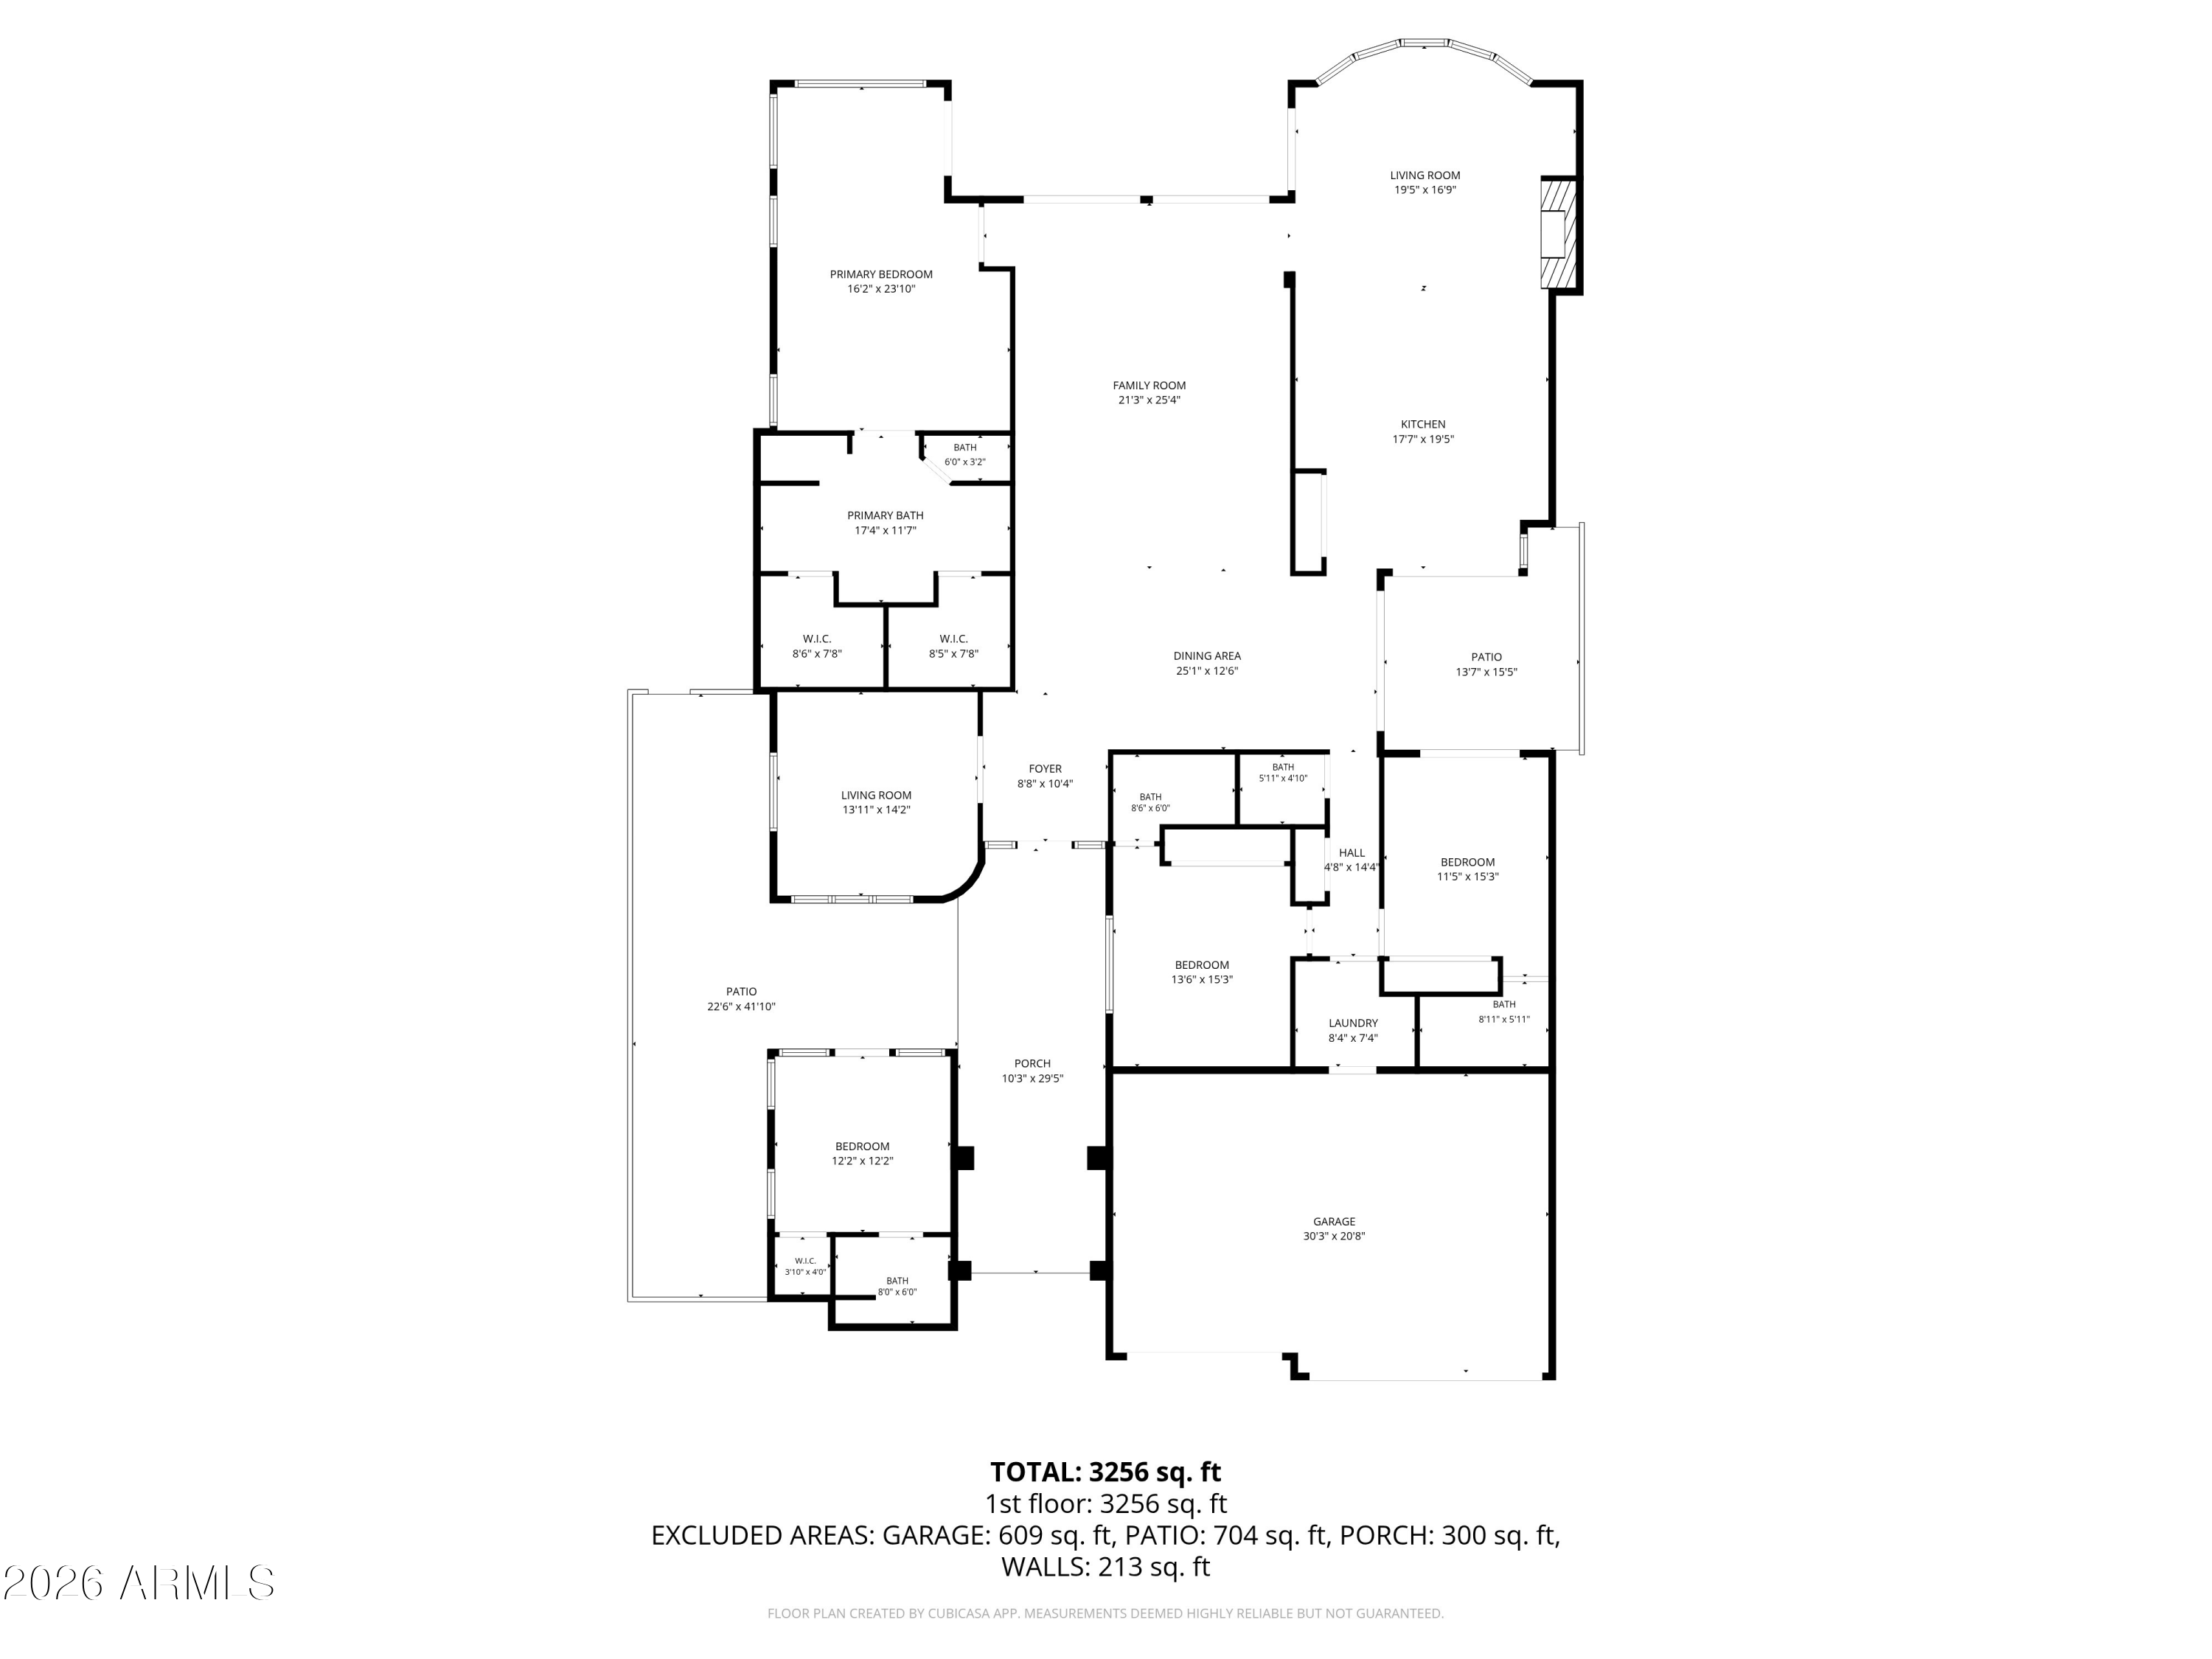
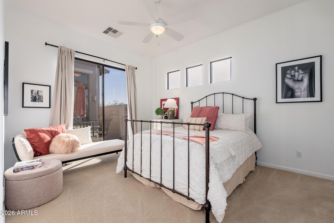
Welcome to guard-gated Grayhawk, where this stunning home delivers on every level. Backing to the Raptor golf course, the private backyard is an entertainer's dream -- heated pebble-tec pool and spa, swim-up bar with in-pool seating, and a built-in gas BBQ with infrared searing burner. The gated front courtyard, framed by the guest casita, sets a serene tone the moment you arrive -- a true outdoor Zen space that gives your guests both privacy and charm. Inside, the kitchen and master bathroom will stop you in your tracks. The chef's kitchen is loaded with stainless appliances, slab granite counters, a 6-burner gas cooktop, oversized island, and wine refrigerator. Three additional ensuite bedrooms plus a handsome private office with custom built-in cabinetry and desk round out a floor plan that simply works. Grayhawk living means months of incredible outdoor weather, and this backyard was built to take full advantage of every single day of it. Come see it for yourself -- this one lives up to the hype.

Overview

Open House
5/30/2026 12:00PM - 3:00PM MST
Property Status
For Sale
Lot Size
10,079 Sq.Ft.
MLS ID
7032601
Property Type
Residential
Year Built
2003

Features & Amenities

Neighborhood
North East Scottsdale
Architecture Styles
Santa Barbara/Tuscan
Stories
1
Garage Spaces
3.0
Water Source
City Water
Pool
Heated
Roof
Tile
Lot Features
Borders Common Area, Sprinklers In Rear, Sprinklers In Front, Corner Lot, Desert Back, Desert Front, On Golf Course, Grass Back, Auto Timer H 2 O Front, Auto Timer H 2 O Back
Parking
Garage Door Opener, Attchd Gar Cabinets
Heat Type
Natural Gas
Air Conditioning
Central Air, Ceiling Fan(s)
Laundry Room
Inside
Fireplace
Family Room, Gas
Appliances
Dryer, Washer, Water Softener Owned, Reverse Osmosis, Refrigerator, Built-in Microwave, Dishwasher, Disposal, Gas Cooktop
Other Interior Features
High Speed Internet, Granite Counters, Double Vanity, Eat-in Kitchen, Breakfast Bar, 9 Flat Ceilings, No Interior Steps, Kitchen Island, Pantry, Full Bth Master Bdrm, Separate Shwr Tub
Sewer
Public Sewer
Security Features
Fire Sprinkler System, Security System Owned
Other Exterior Features
Built-in Barbecue
Elementary School
Grayhawk Elementary School
Middle School
Mountain Trail Middle School
High School
Pinnacle High School
School District
Paradise Valley Unified District
Sales Price
$2,195,000
Real Estate Tax
$9,560/yr
HOA
$159/3 mos

Downloads

7941 E WINDWOOD Lane

Schedule a Tour

We would love to help you see this beautiful home! As a full-service brokerage, we can help you tour. Please submit an offer, and answer questions about the buying process.

Thank you

for your interest in 7941 E WINDWOOD Lane, Scottsdale, AZ 85255

7941 E WINDWOOD Lane
Navigate

Mortgage Calculator

Estimate your monthly mortgage payment, including the principal and interest, property taxes, and HOA. Adjust the values to generate a more accurate rate.
$0,000 Your Payment 20 15 65
$0,000 Your Payment

I'm Interested In

7941 E WINDWOOD Lane

or Contact

Follow Us On Instagram